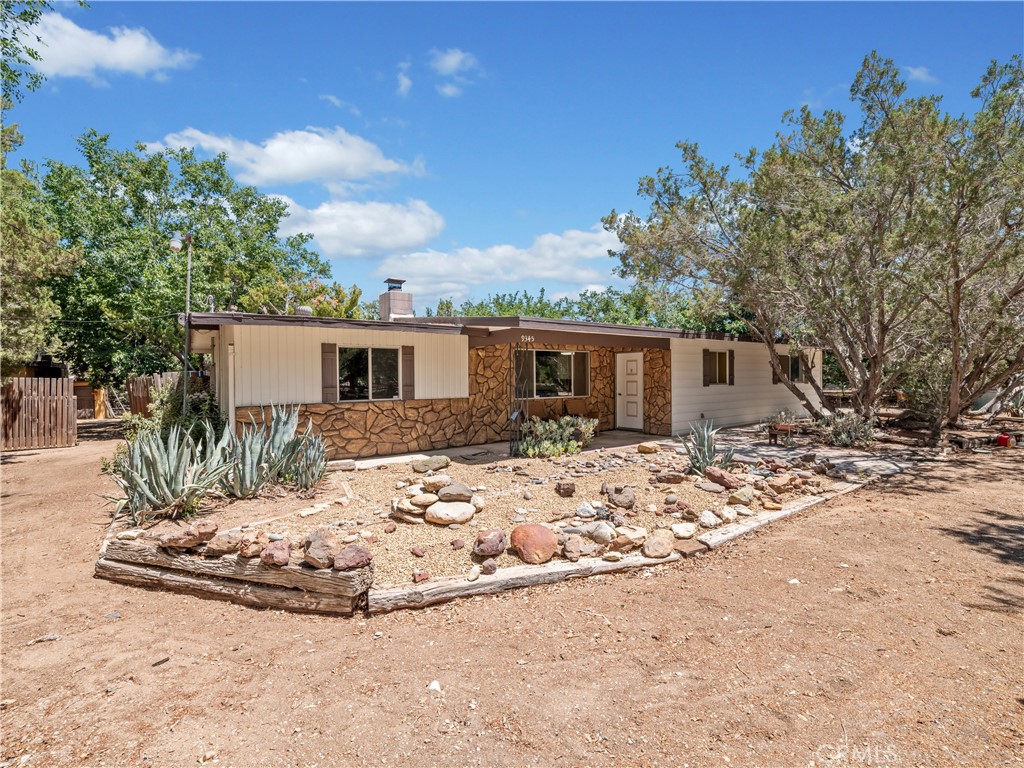
9345 10th Avenue
About this property
Discover this spacious 2,286 +/- square foot home nestled on over one acre of land, offering an idyllic and private park-like setting. Recently updated, this 4-bedroom, 2-bathroom residence boasts new interior paint and carpet throughout, with a refreshed kitchen featuring new formica counters, painted cabinetry, and stainless steel appliances. Upon entry, a generous open living room with a charming brick fireplace welcomes you, seamlessly connecting to the kitchen and an expansive enclosed patio. This versatile great room is perfect for family gatherings or entertaining guests. The home's split floor plan places one bedroom opposite the living area, with the remaining three bedrooms on the opposite side. Outside, an oversized enclosed patio leads to a large back patio enveloped by mature trees, ensuring unparalleled privacy. Along one fence line, a series of storage sheds offer ample space for storage needs. The shaded area off the back patio is ideal for a gazebo or outdoor kitchen, complemented by the natural cover provided by the large trees. The property extends to the rear, providing plenty of room to potentially add a detached garage, barn, or additional dwelling (subject to necessary permits). Centrally located in Hesperia with convenient commuting access, this property offers a wonderful opportunity to establish your ideal home. This listing captures the essence of spacious living in a serene, private setting, perfect for both relaxation and entertaining.
About this property
Discover this spacious 2,286 +/- square foot home nestled on over one acre of land, offering an idyllic and private park-like setting. Recently updated, this 4-bedroom, 2-bathroom residence boasts new interior paint and carpet throughout, with a refreshed kitchen featuring new formica counters, painted cabinetry, and stainless steel appliances. Upon entry, a generous open living room with a charming brick fireplace welcomes you, seamlessly connecting to the kitchen and an expansive enclosed patio. This versatile great room is perfect for family gatherings or entertaining guests. The home's split floor plan places one bedroom opposite the living area, with the remaining three bedrooms on the opposite side. Outside, an oversized enclosed patio leads to a large back patio enveloped by mature trees, ensuring unparalleled privacy. Along one fence line, a series of storage sheds offer ample space for storage needs. The shaded area off the back patio is ideal for a gazebo or outdoor kitchen, complemented by the natural cover provided by the large trees. The property extends to the rear, providing plenty of room to potentially add a detached garage, barn, or additional dwelling (subject to necessary permits). Centrally located in Hesperia with convenient commuting access, this property offers a wonderful opportunity to establish your ideal home. This listing captures the essence of spacious living in a serene, private setting, perfect for both relaxation and entertaining.
Features and Additional Information
Baths
Presented By Kyle Zimbro
With Coldwell Banker Home Source


Area Information
HSP Hesperia | San Bernardino County |
Schools in the Area
-
turned_in
Elementary School
-
turned_in
Middle School
-
turned_in
High School
Want to See More Listings in the Area?
Brokerage: Coldwell Banker Home Source